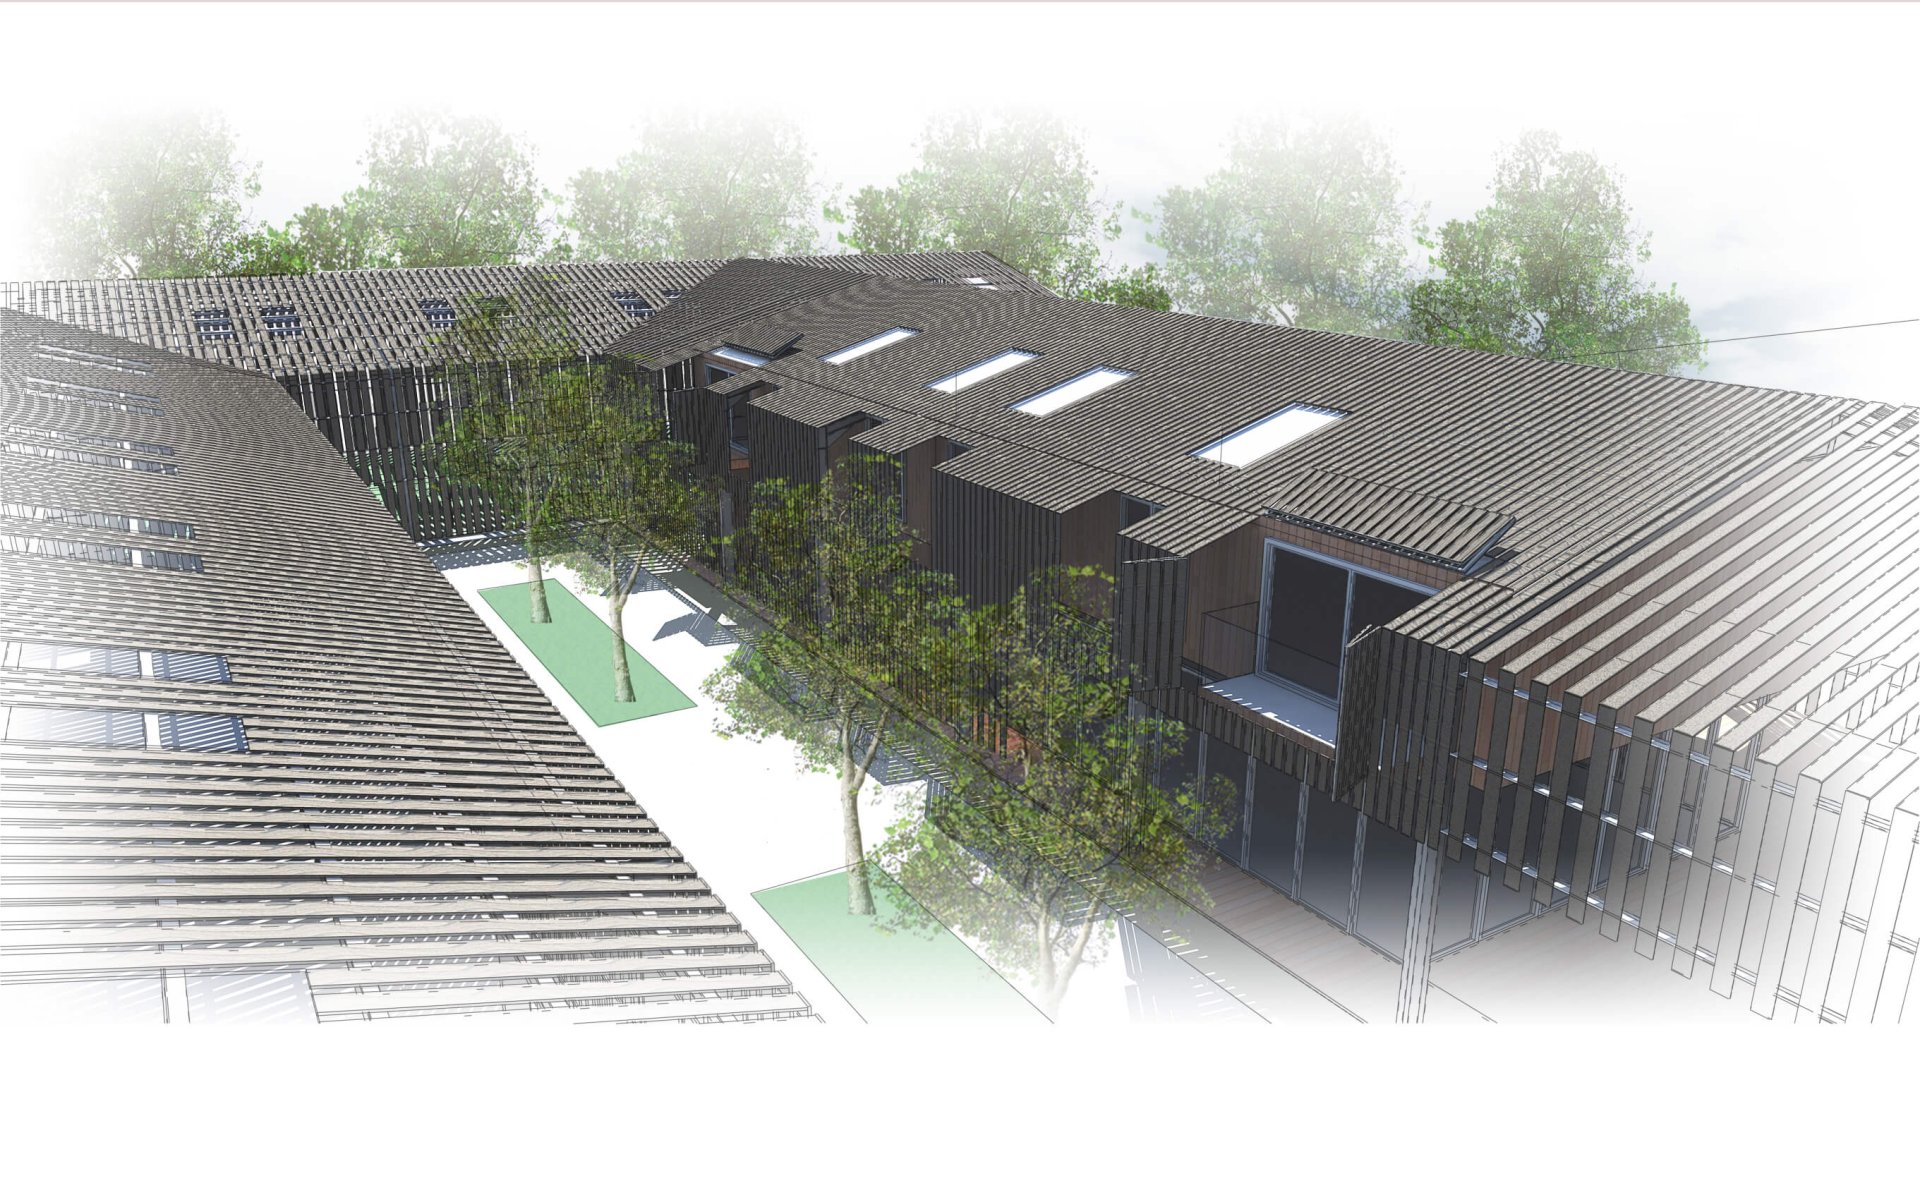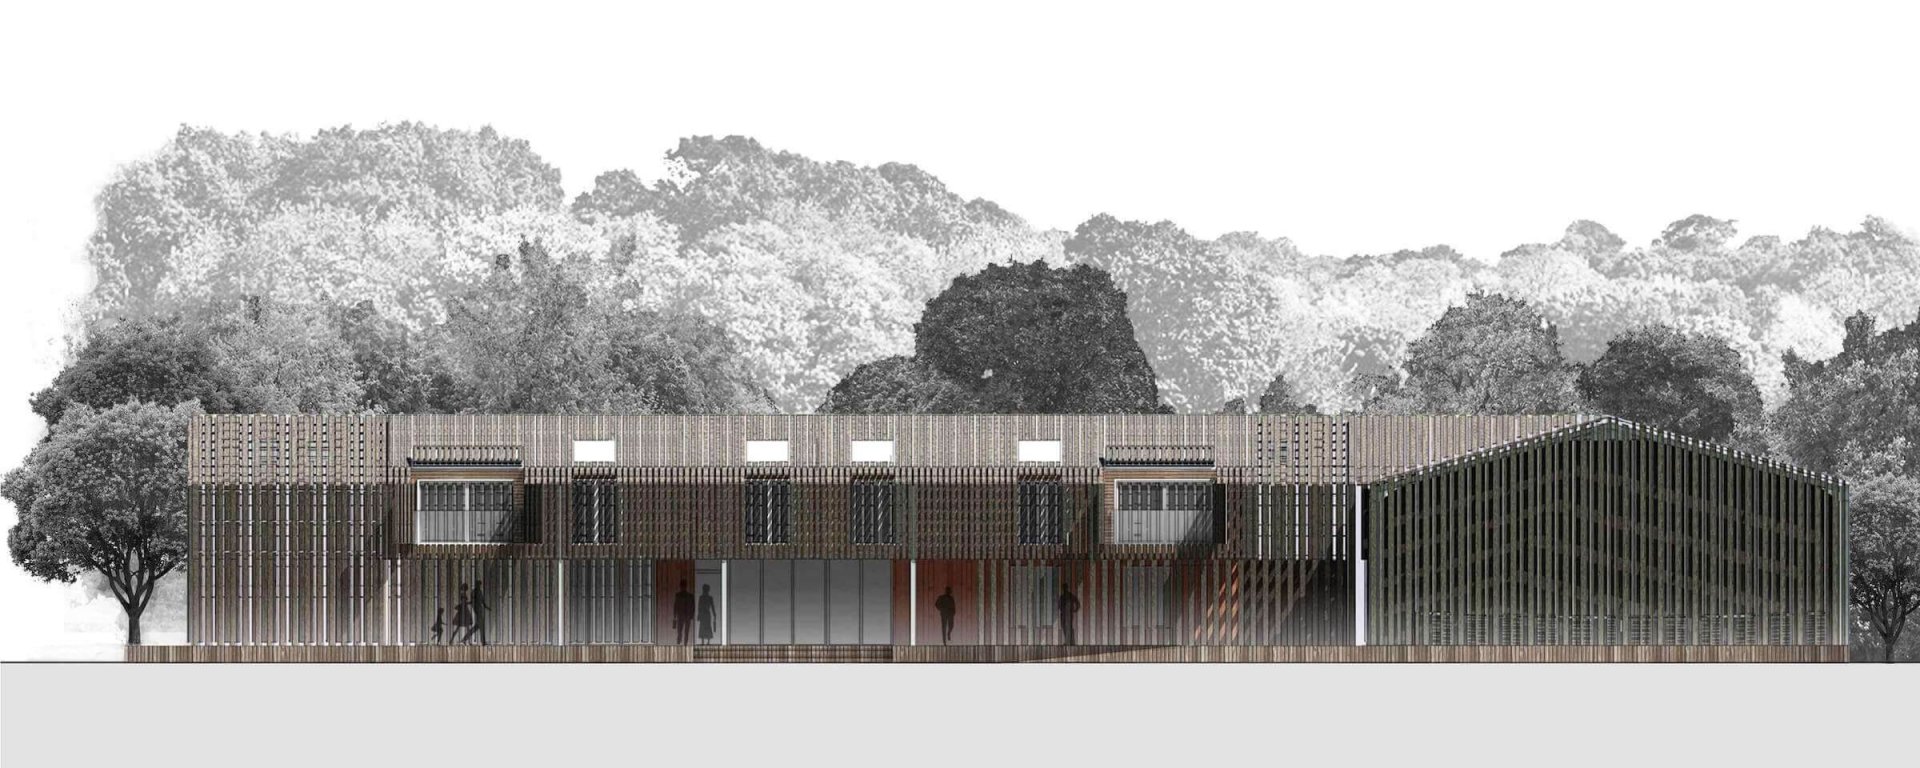
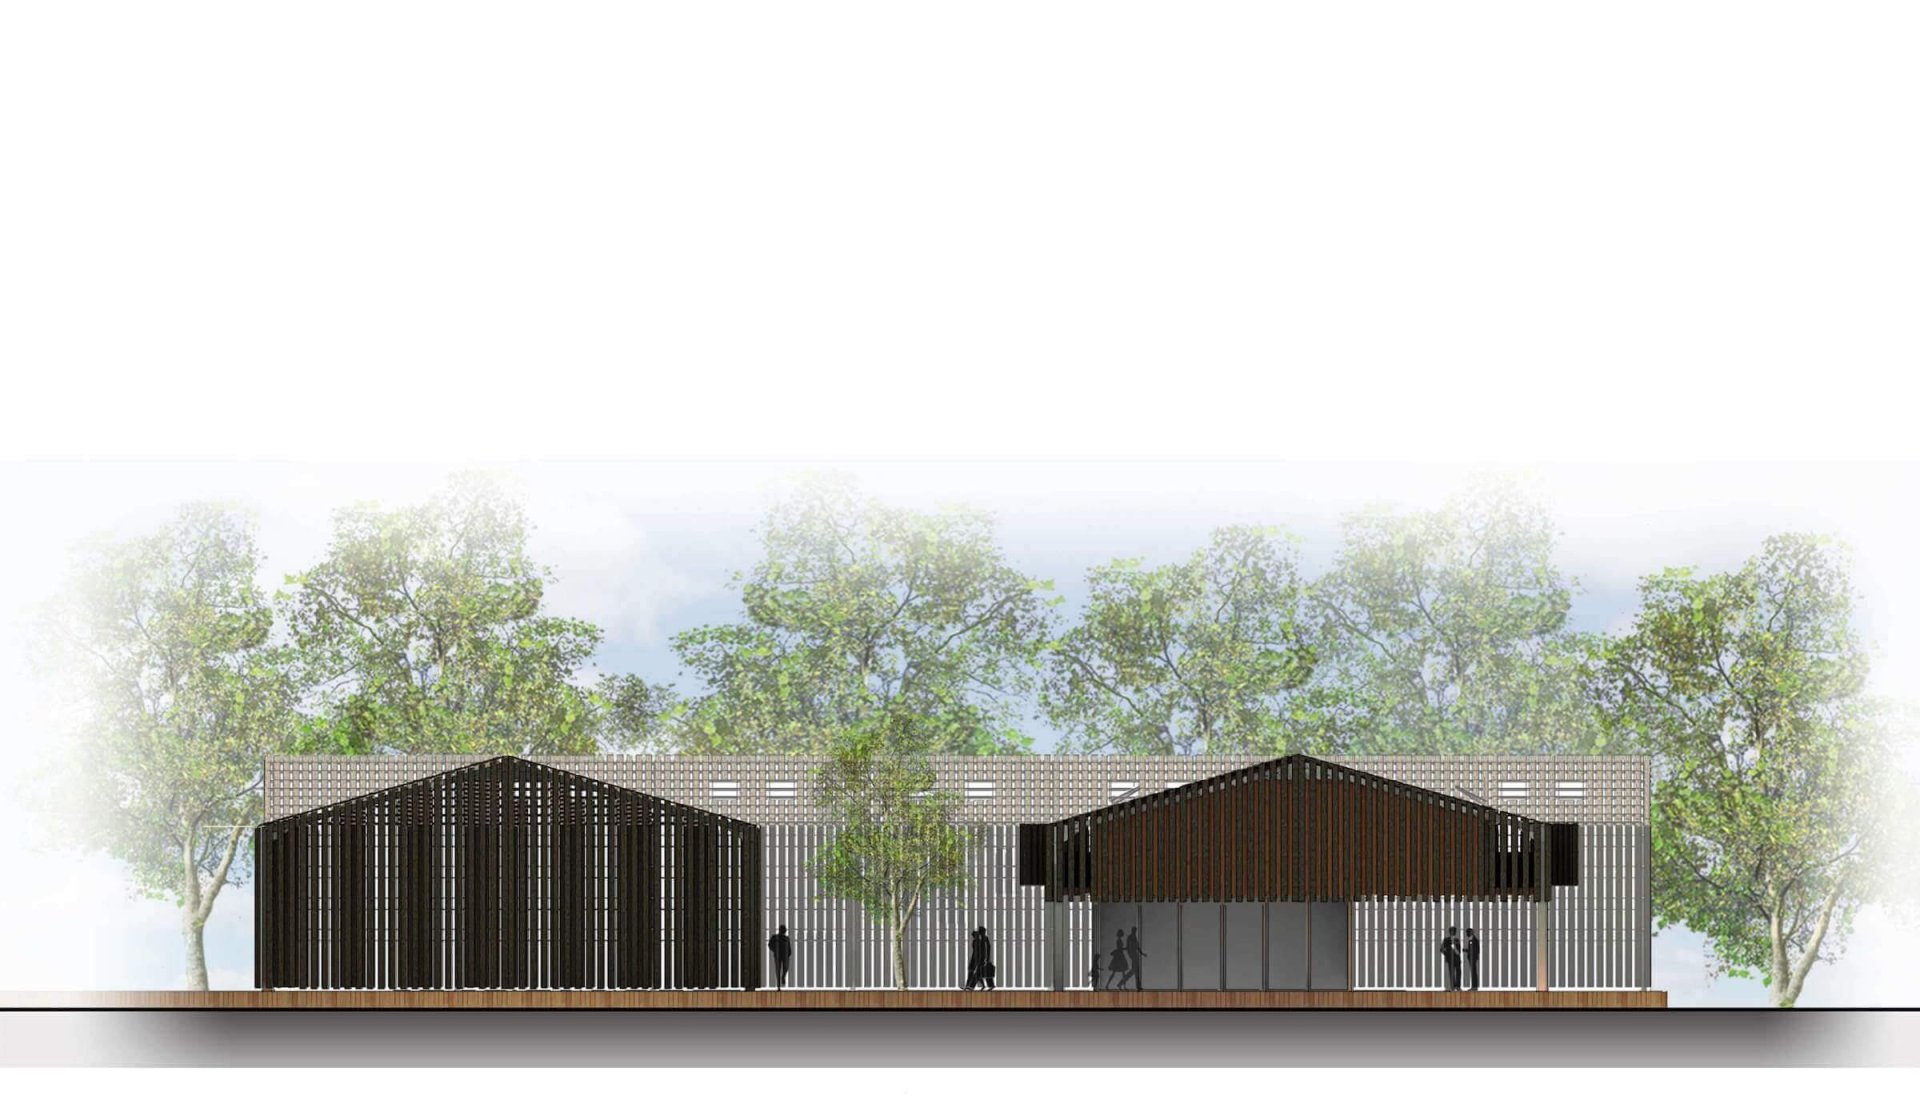
Design of five new high-specification, boutique holiday let apartments (500 sqm footprint) to fit within the envelope of a disused farm building. The extended, permitted development rights for this project were particularly precise; so the building design needed to closely echo the look and feel of the traditional farm buildings that would be replaced.
The project required a full site analysis with a full flood risk assessment and flood modelling. It also included landscaping concepts to limit sound from the nearby railway line and designs for leisure activity spaces i.e. tennis courts, archery and possibly a clay pigeon shooting range.
The design took a sustainable approach by including a mixture of solar heat, solar collection panels and ground source heat pumps.
Benefits
Location. Arlesey, Bedfordshire
Client. Private Client
Construction Cost. Undisclosed