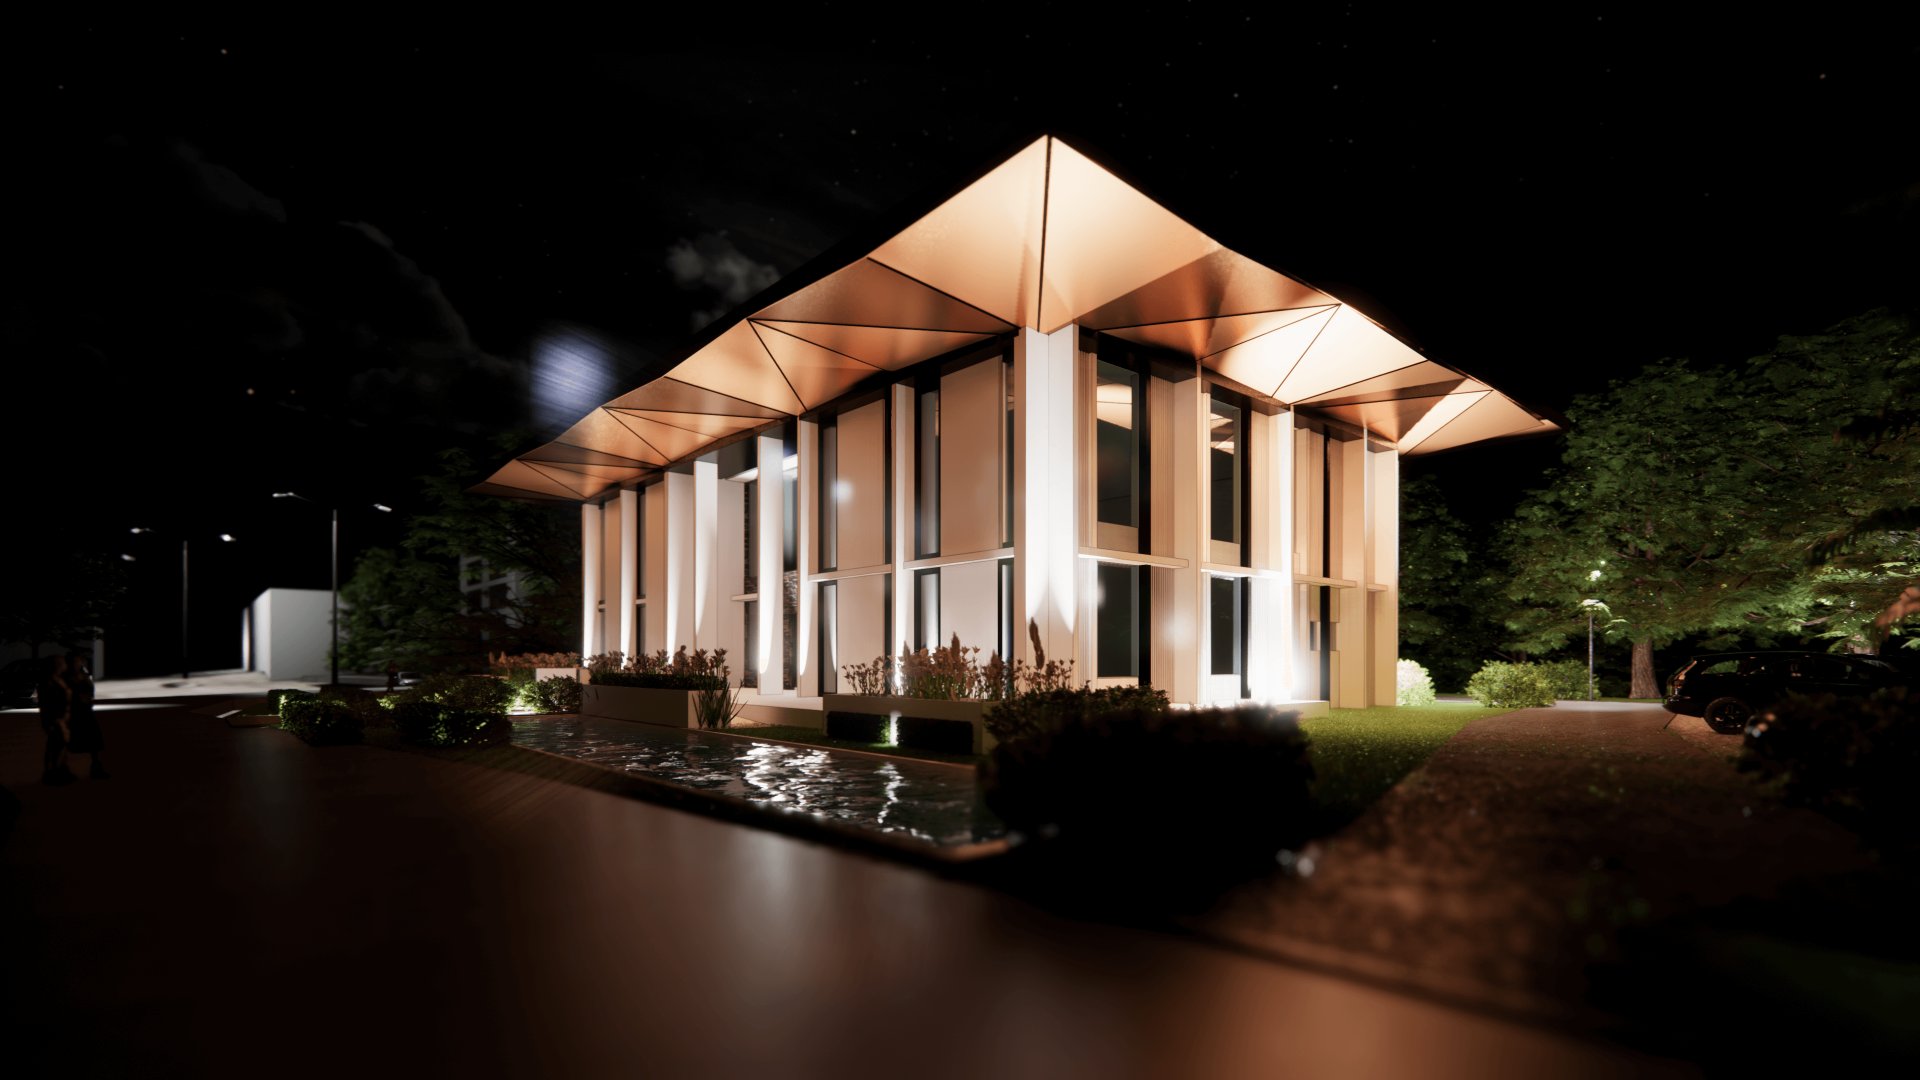
Our proposal for a new Montserrat Parliament Building embodies the strength and resilience of the Montserratian people, reinterpreting the traditional architectural rhythms of colonnaded facades and relief paneling, whilst drawing inspiration from the island's crystalline volcanic forms. The building will house the daily activities of the Legislative Assembly.
The project rests on three core principles:
Culture: The building, and in particular the central Parliament Chamber, serves as a transparent communal space, fostering civic engagement between leaders and citizens. Outdoor areas accommodate celebratory events and civic gatherings, reinforcing the building's role as a hub of Montserratian culture.
Sustainability: The design prioritises sustainability and minimising its environmental impact, by harnessing solar energy through integrated solar panels, limiting solar gain with a cantilevered roof and utilising local materials to support regional artisans.
Accessibility: The two-storey layout, allows for full accessibility, making it functional for all citizens now and in the future.