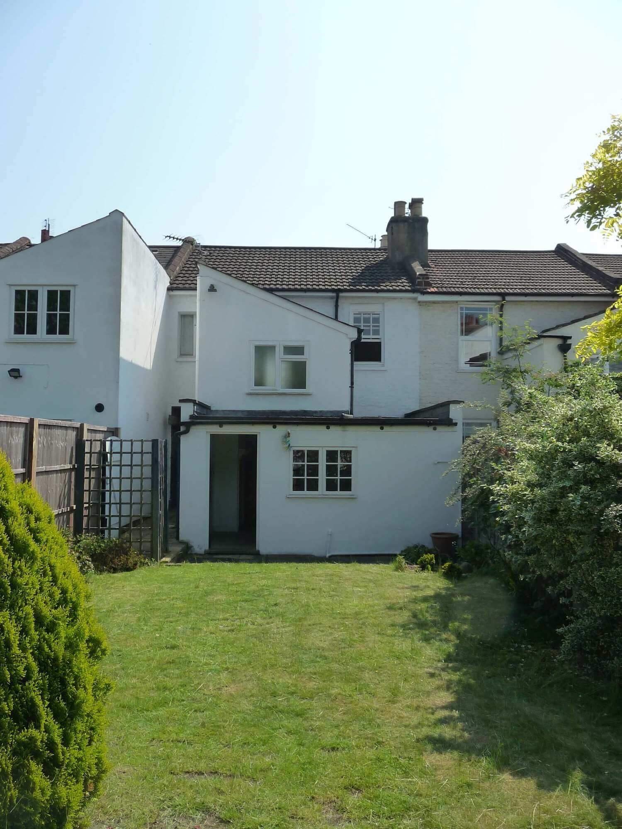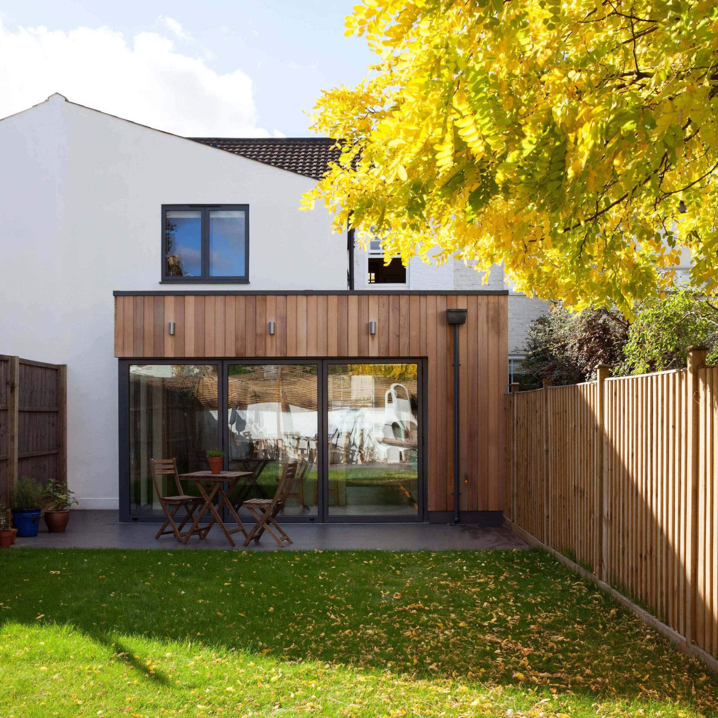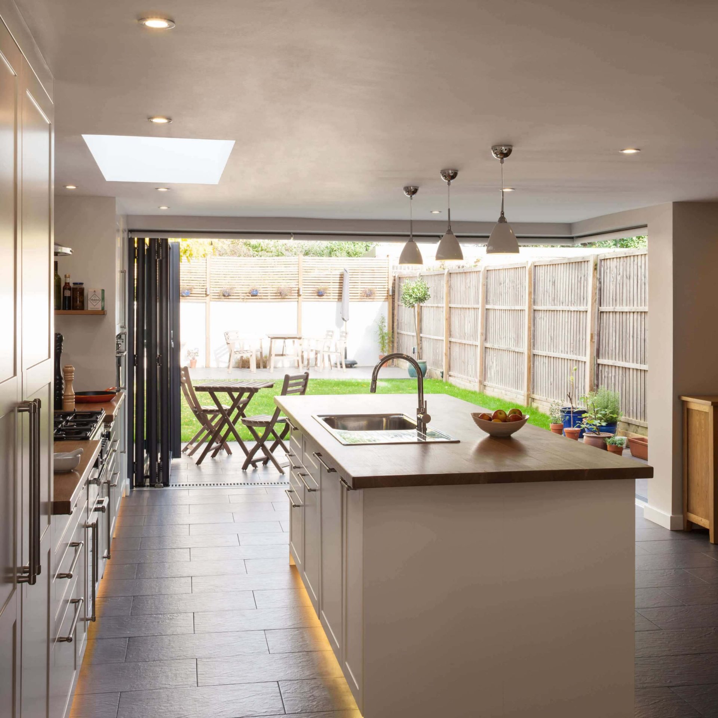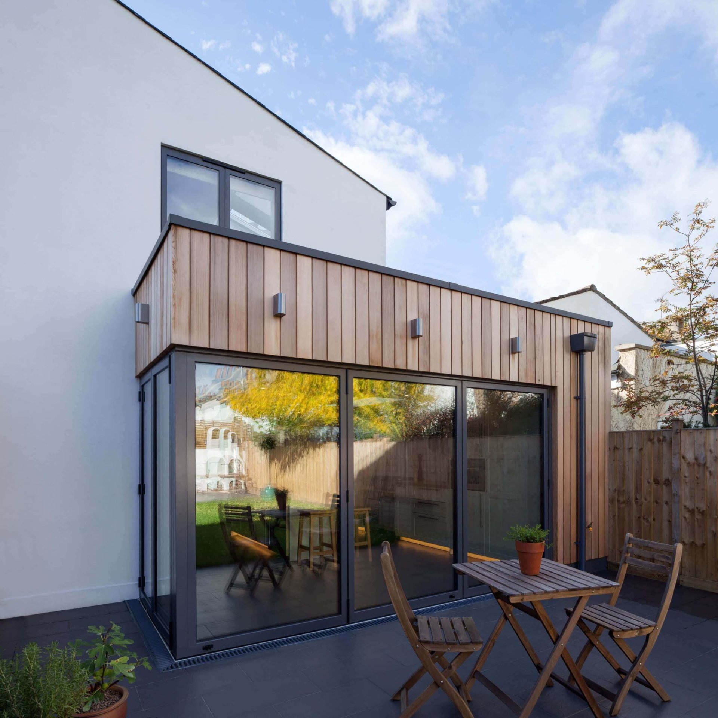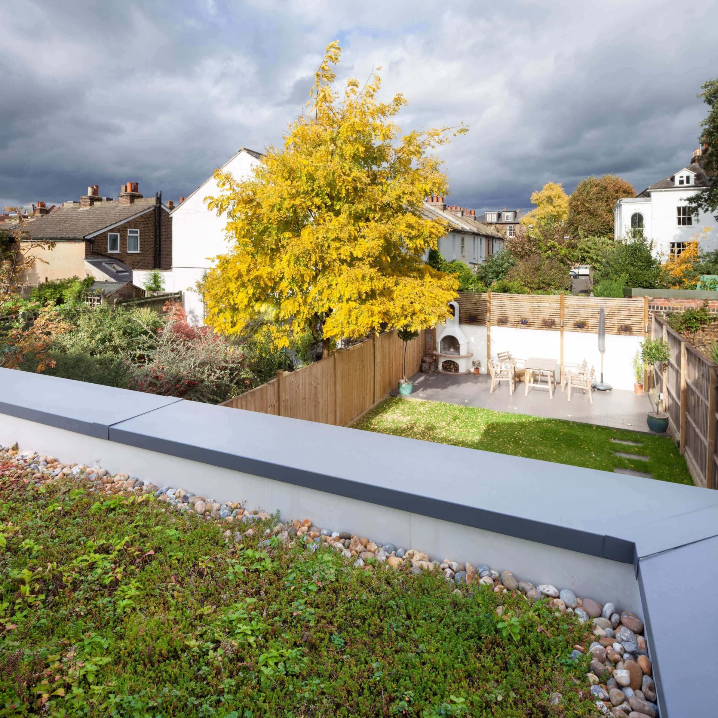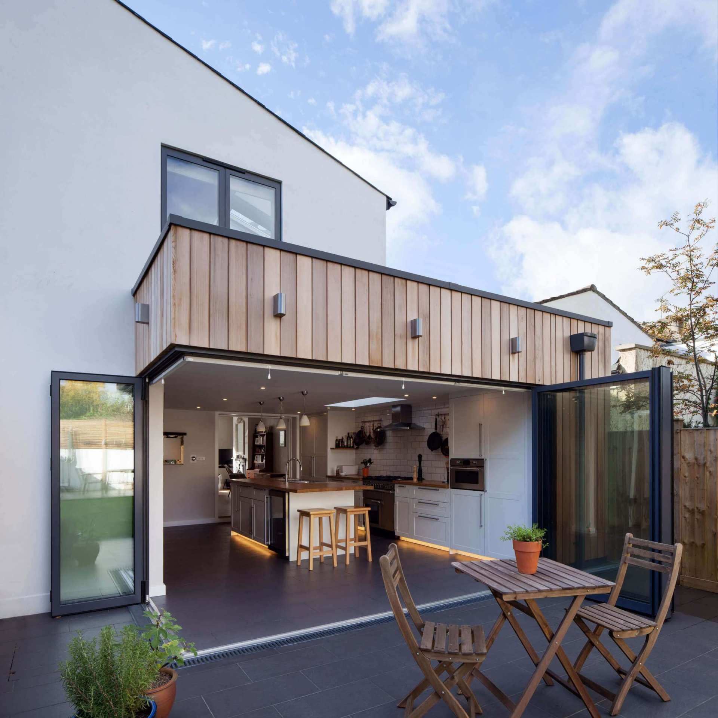
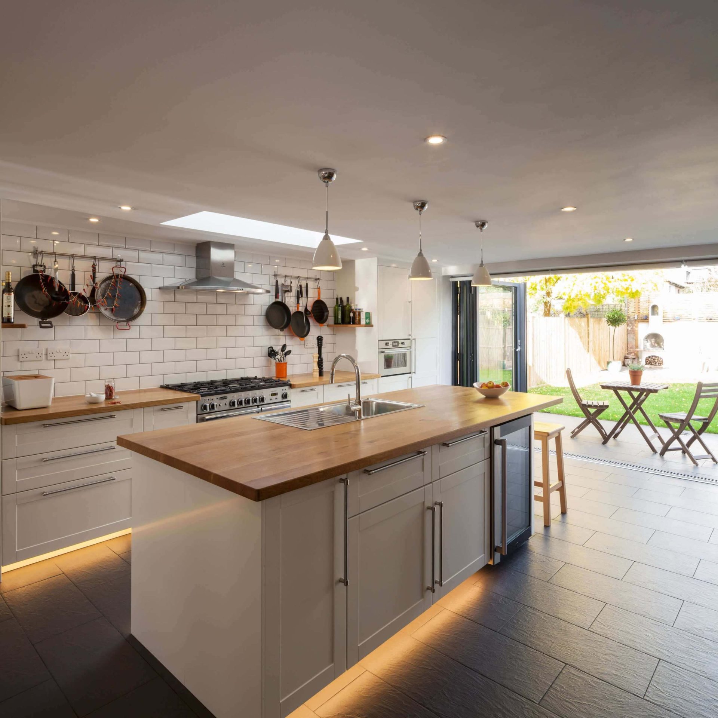
House remodel with first and timber clad ground floor rear extension to provide a lifestyle kitchen, dining and garden space.
The opening up of the kitchen-dining room to the garden was carefully designed to ensure that the threshold of the sliding doors is flush with the floor of the garden.
Location. London
Project Type. Residential Extensions and Refurbishments
Client. Private Client
Construction Cost. Undisclosed