

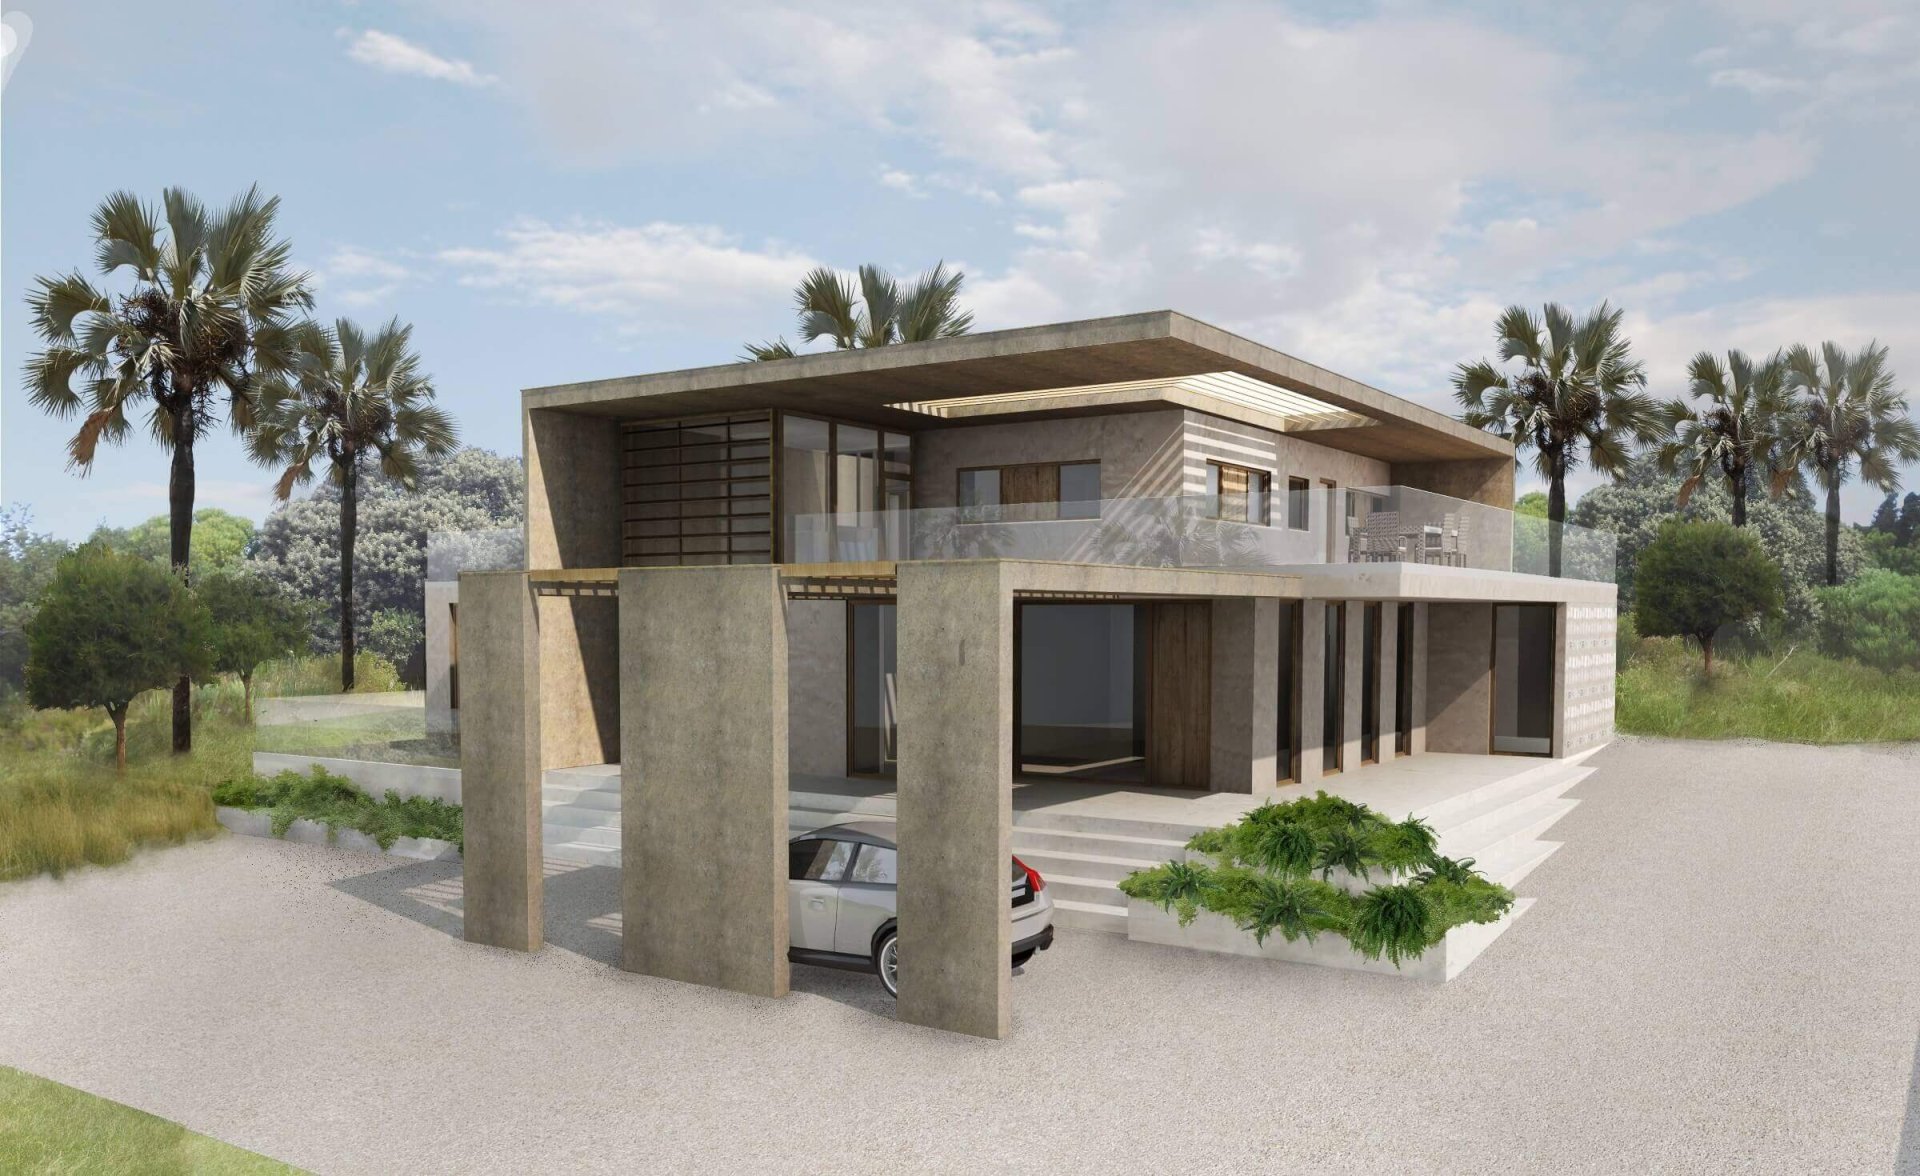

Insulated concrete sandwich panels were proposed to maintain a minimal palette of materials suitable to the conditions, as well as help create and maintain a stable comfortable temperature within the building.
Concrete panels can be commuted to painted rendered concrete blockwork, subject to local build-ability and budget.
The orientation of the building on the plot was considered with the minimum amount of openings facing south, yet maximising the views out over the town given its sloping context. The house was designed with the temperate environment in mind by maximising natural ventilation and cooling through canopy shading and creating cross ventilation opportunities. integrated canopies and screens are used to increase sun screening and reduce solar gain within the house. larger openings appear on north facing walls or set back from deep cantilevers or terraces above, thus reducing any air conditioning and power consumption load.
Location. Accra, Ghana
Project Type. Residential New-build Development
Client. Private Client
Construction Cost. Undisclosed


